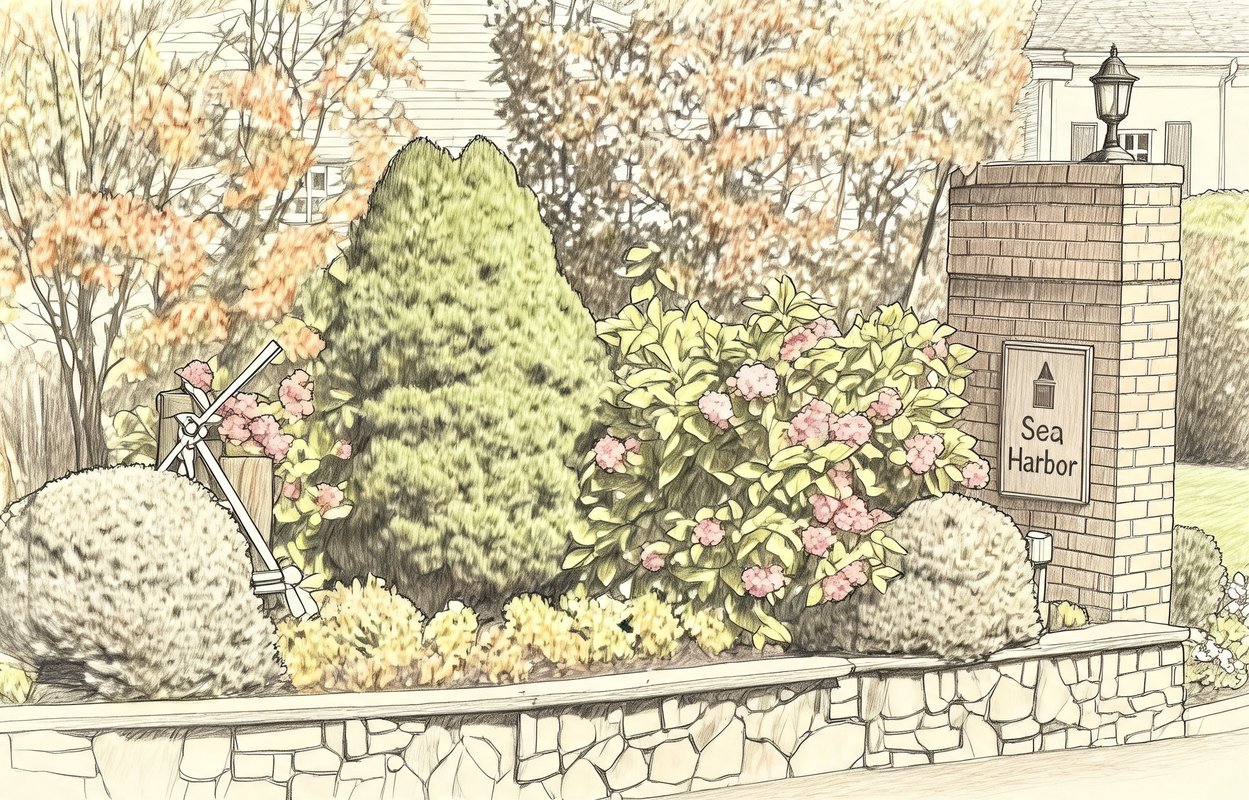
Snug Harbor
177 Harbor N, Amityville, NY 11701
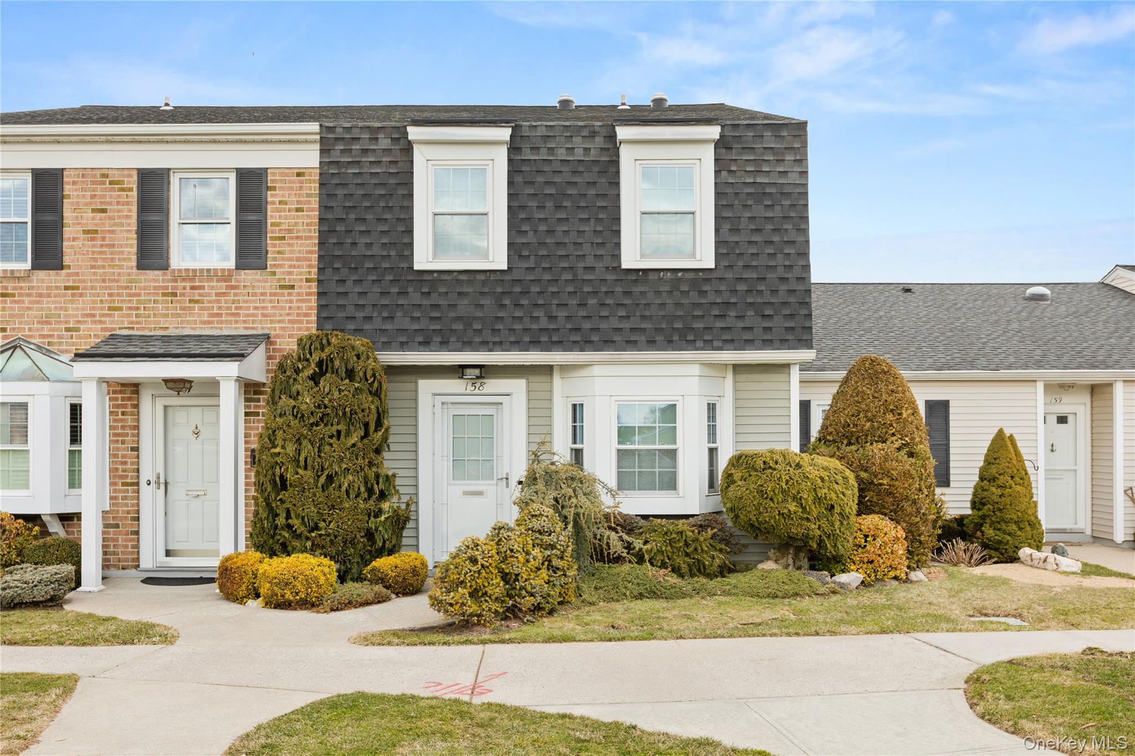
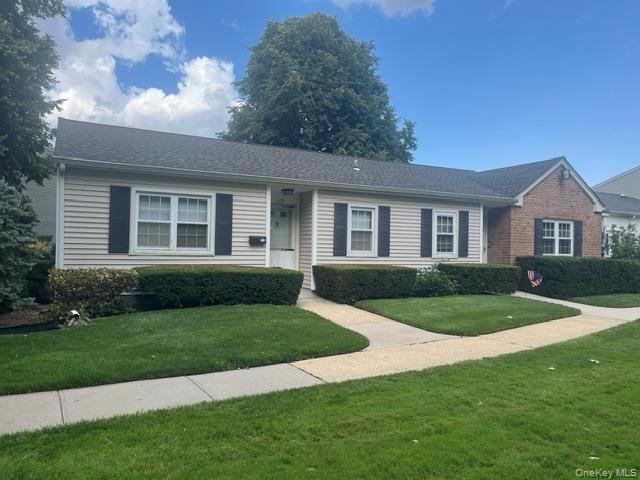


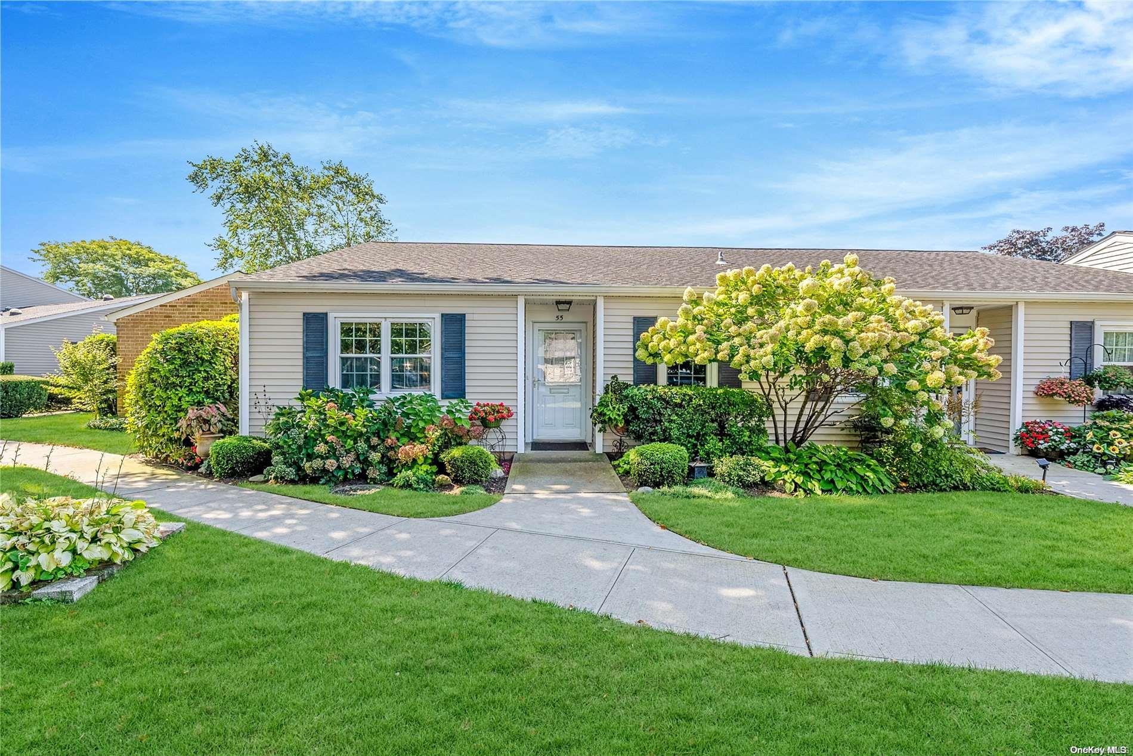
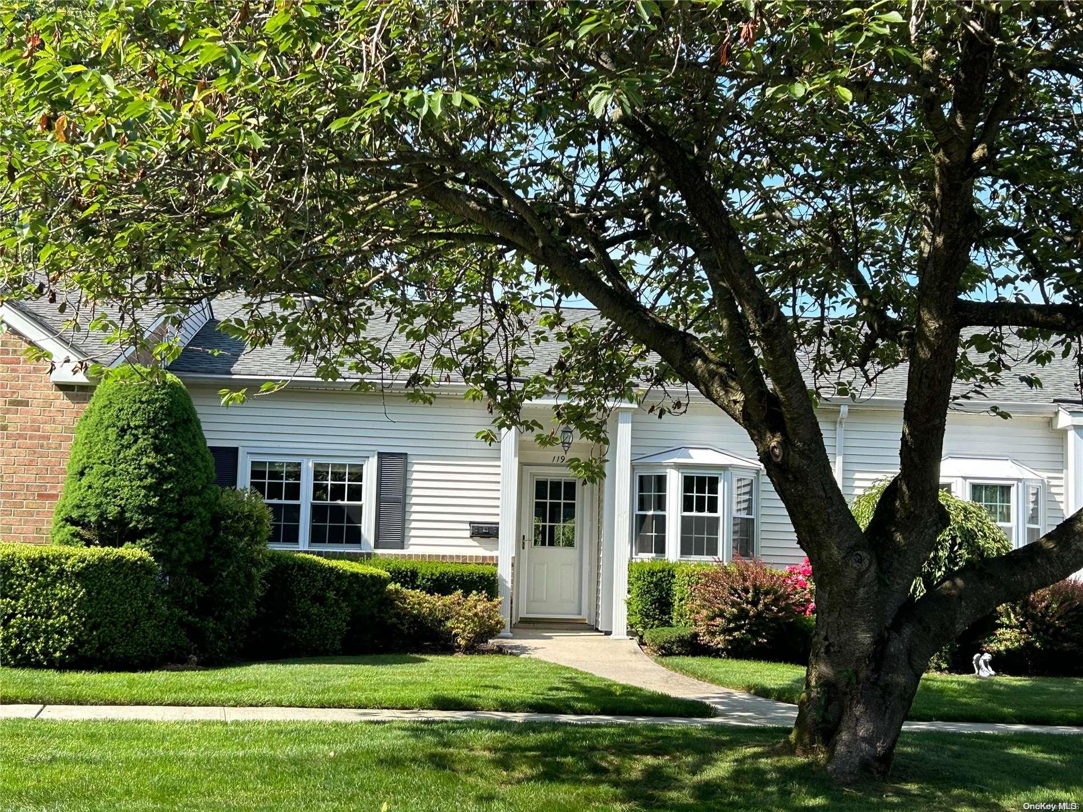
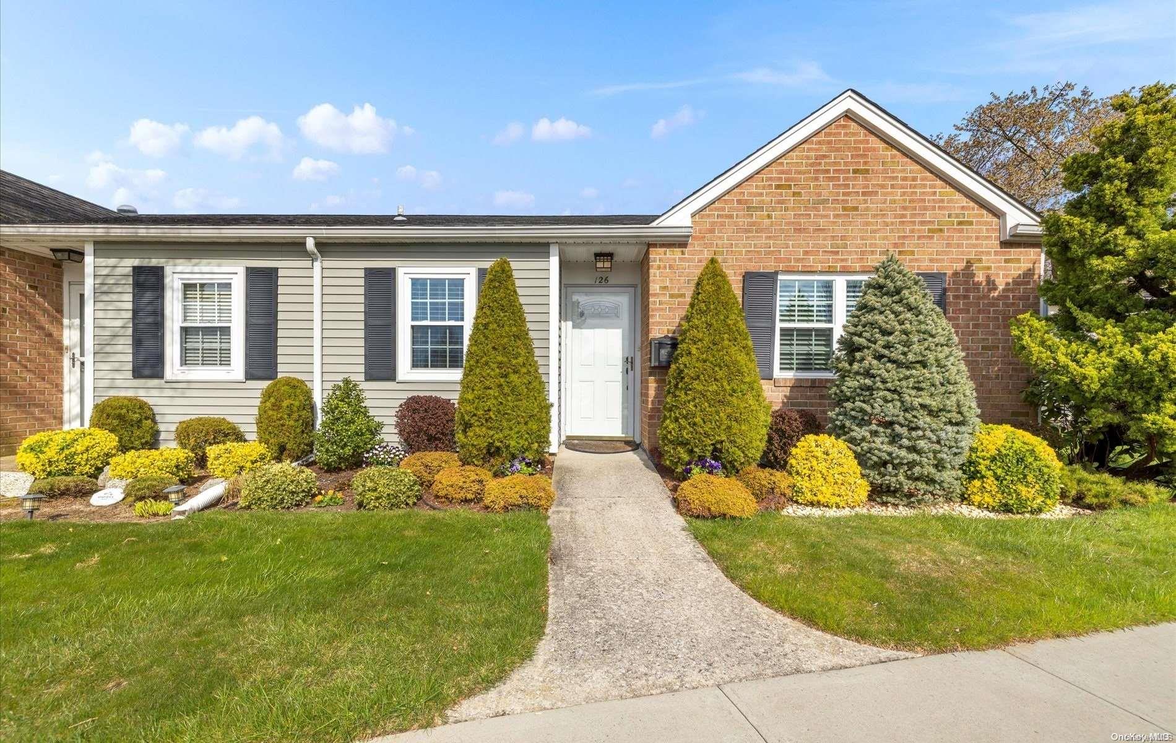
Snug Harbor Community
177 Harbor N, Amityville, NY 11701 | Suffolk, NY county
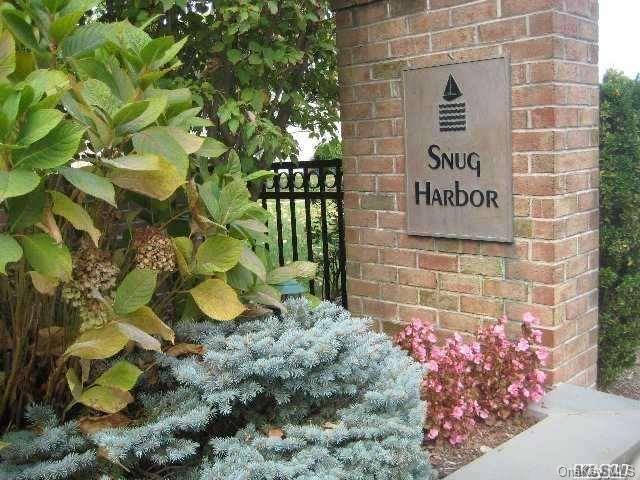
Snug Harbor is a well-established 55+ waterfront community located in Amityville, offering a relaxed coastal setting paired with the ease of low-maintenance living. Set along quiet waterways with ponds, walking paths, and marina access, Snug Harbor feels both peaceful and social. An ideal place to enjoy this chapter of life at a comfortable pace. The community’s layout encourages connection while still offering privacy. Homes are thoughtfully arranged, many with views of the ponds or easy access to outdoor paths, creating a setting that feels open and neighborly. The presence of a private residents-only marina adds a unique coastal character, making Snug Harbor particularly appealing to boating enthusiasts and those who enjoy being close to the water. At the same time, the community is conveniently located near shops, restaurants, and everyday services, allowing residents to enjoy both tranquility and convenience.
970 sq.ft.
Average Lot Size
1
Active Listings
175
Total Housing Units
1,060
Average Square Footage
Resident Amenities
anchor
Boat Dock
family_group
Clubhouse
fitness_center
Fitness Center
award_star
Gated Community
award_star
Grounds & Common Area Maintenance
pickleball
Pickleball Court
pool
Pool
sports_tennis
Tennis Court
award_star
Waterfront Access
Schedule a visit
Tour for free, no strings attached.
Learn the Snug Harbor Story
Schedule a visit
Tour for free, no strings attached.
Resident Amenities
expand_lessActive Listings & Homes For Sale and For Rent
| Photo | Lot | Price | Beds | Baths | Square Feet | HOA Fees | |
|---|---|---|---|---|---|---|---|
| Loading listings data... | |||||||
Interactive Map
Snug Harbor Community (and nearby)Snug Harbor Residences
Data loading...
Available Home Models
Alden
Priced from $699,000
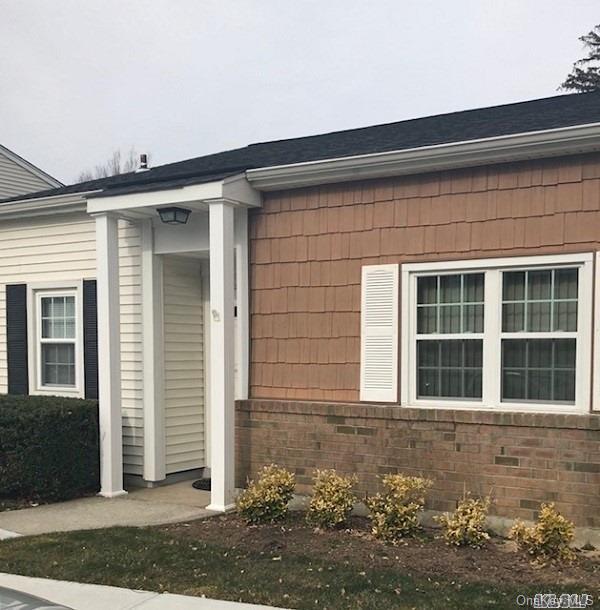
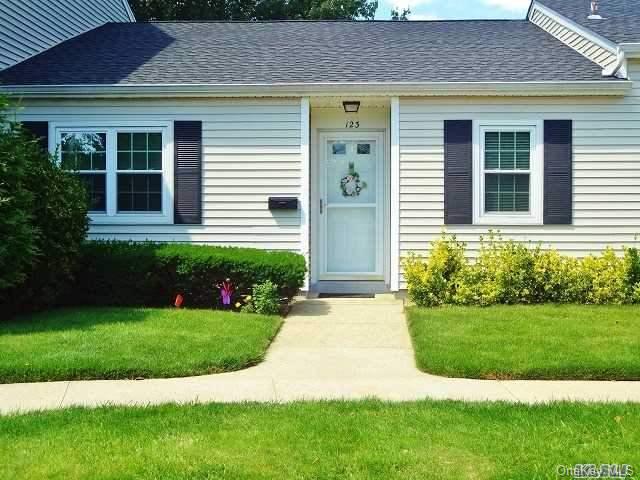
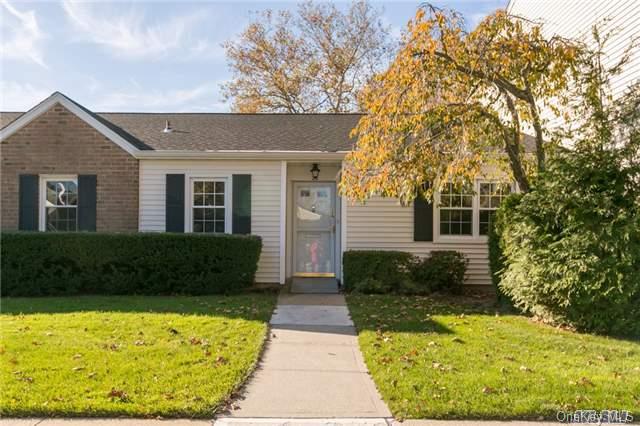
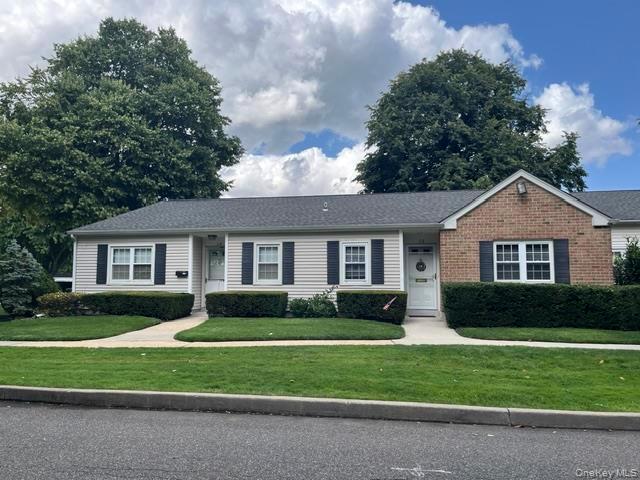
The Alden is Snug Harbor’s largest ranch-style model, with 1,131 square feet of single-level living, two bedrooms and two full bathrooms. Its ground-floor layout includes a spacious living room, dining area and eat-in kitchen, while the primary suite and second bedroom or den provide flexible space. Water views extend to the private covered patio, which has a storage closet. In-unit laundry and attic storage with pull-down stairs add convenience. Residents can also enjoy the community clubhouse, pool, tennis courts and marina, with boat slips available separately.

- Condominium
- Build Type
- 2
- Beds
- 2
- Baths
- 1,131
- Sqft
- —
- Garages
- 1
- Stories
Barrington
Priced from $599,990
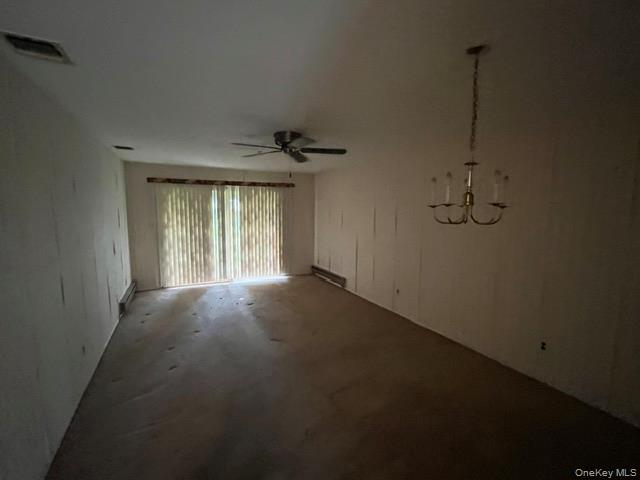
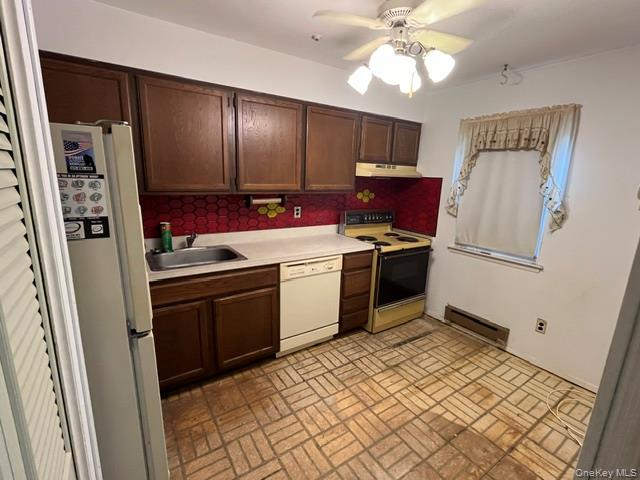
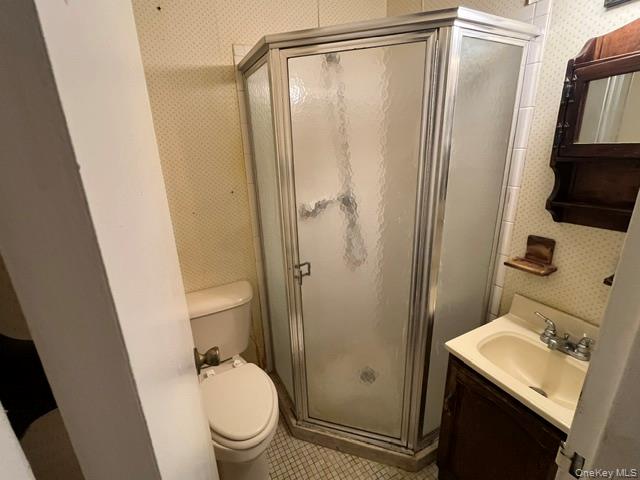
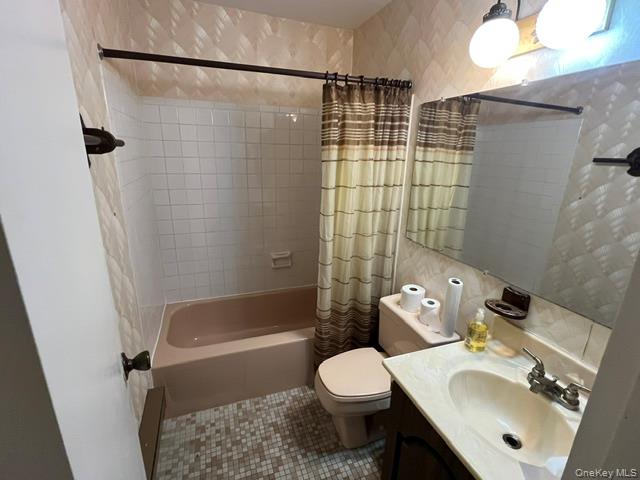
The single-level Barrington offers two bedrooms and two full bathrooms, with reported floor plans ranging from 935 to 1,005 square feet. Its layout can include a living room with dining area, an eat-in kitchen, a primary suite with its own full bath and a second bedroom or office. Sliding doors open to a private patio, and some versions include outdoor storage. Kitchen finishes noted include granite counters and stainless-steel appliances. Community features include a clubhouse, in-ground pool, tennis court and marina with boat slips available.
- Condominium
- Build Type
- 2
- Beds
- 2
- Baths
- 935–1,005
- Sqft
- 0–1
- Garages
- 1
- Stories
Concord
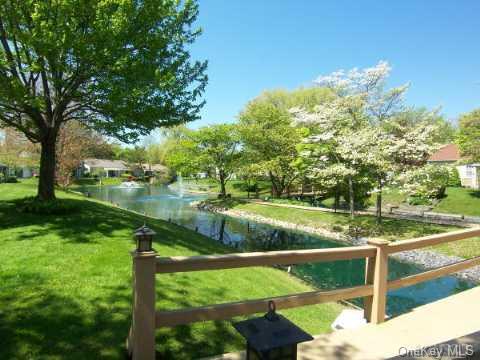
The Concord is a one-story, 727-square-foot model with one bedroom and one full bathroom. Its layout includes a formal living and dining area, an eat-in kitchen and a king-sized bedroom with wall-to-wall closets. A covered back patio with a storage shed provides outdoor space, and the end-unit setting can overlook the lagoon and landscaped grounds. The community also offers a clubhouse with a library and billiards room, an in-ground pool, tennis court, walking paths and marina access. Compared with the two-bedroom Alden and Barrington, the Concord has a more compact, one-bedroom plan.
- Condominium
- Build Type
- 1
- Beds
- 1
- Baths
- 727
- Sqft
- —
- Garages
- 1
- Stories
Devon
Priced from $719,000
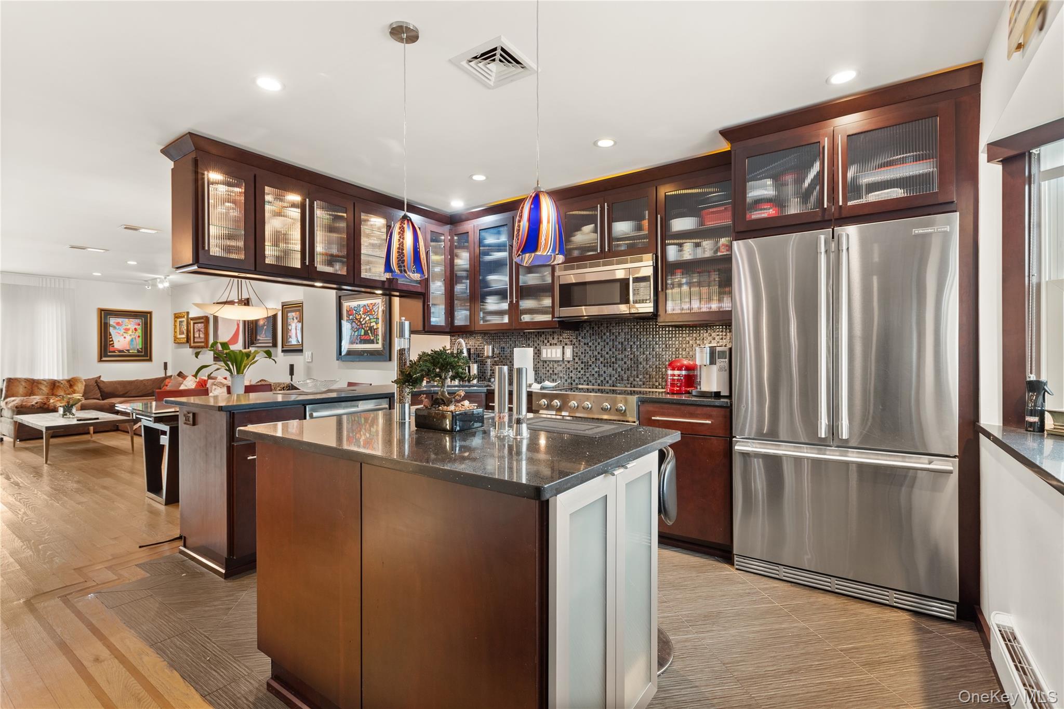
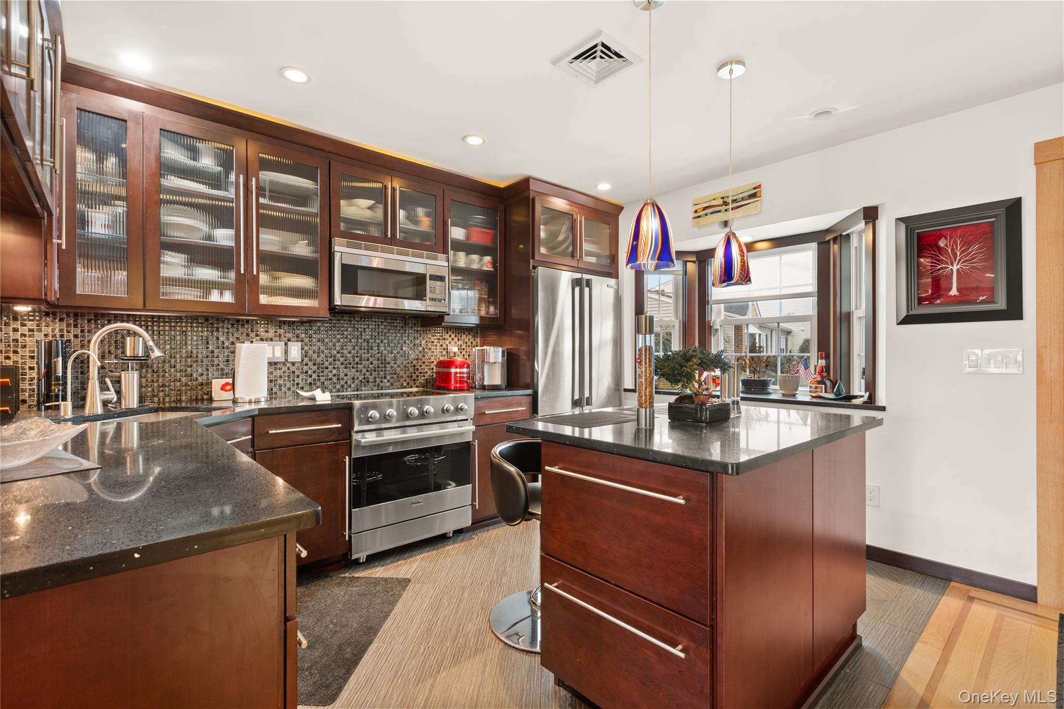
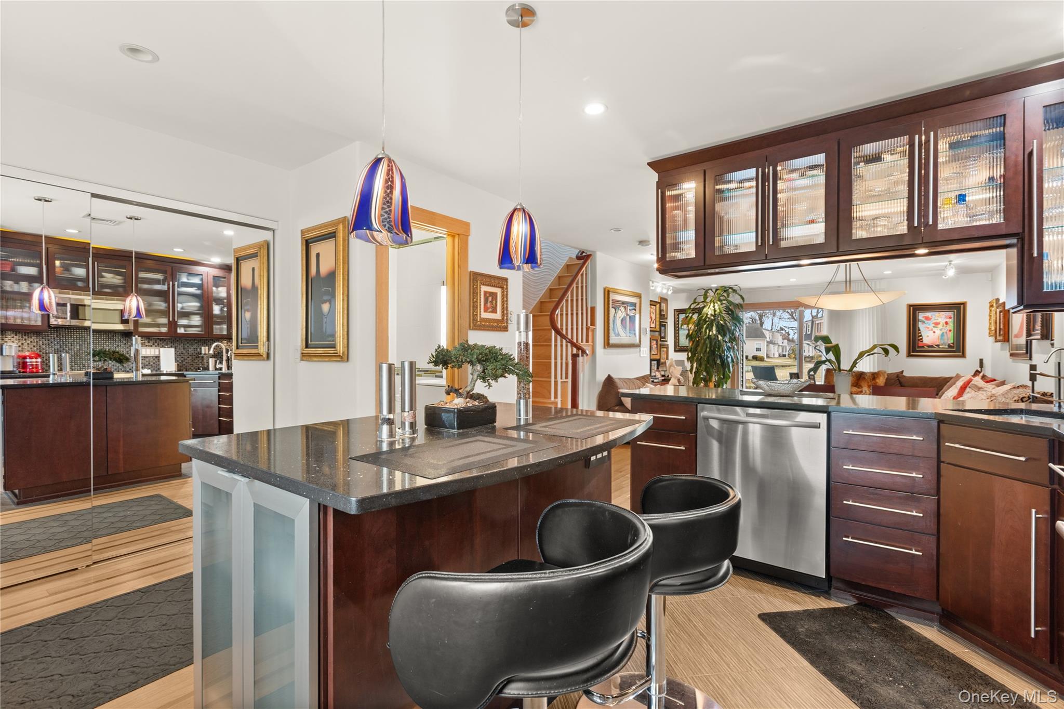
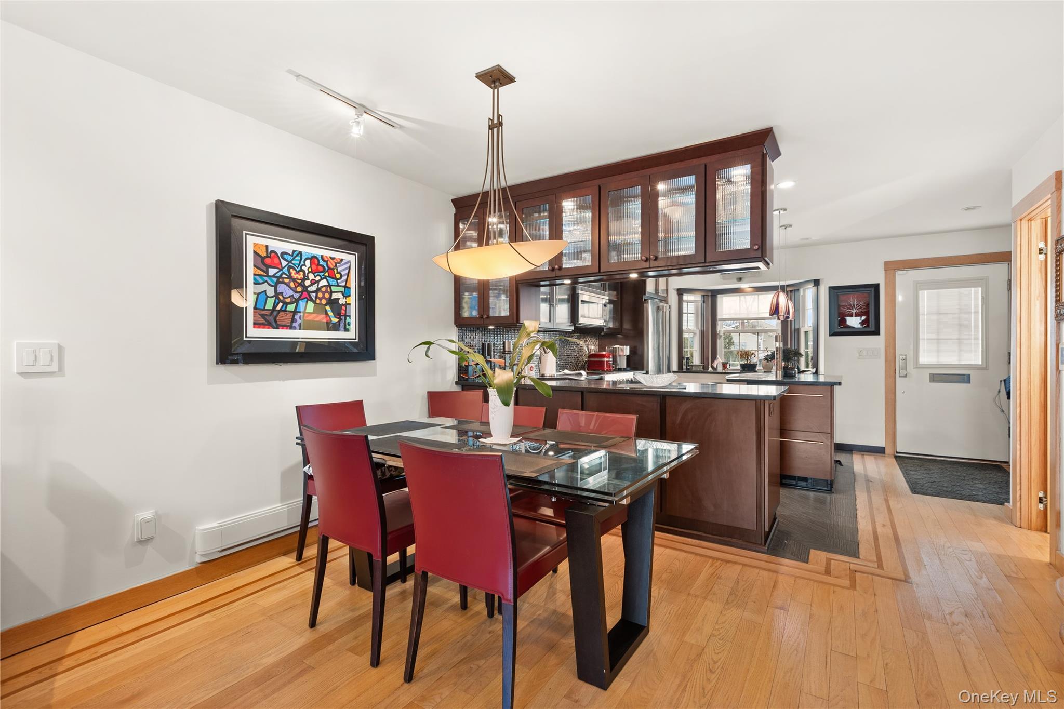
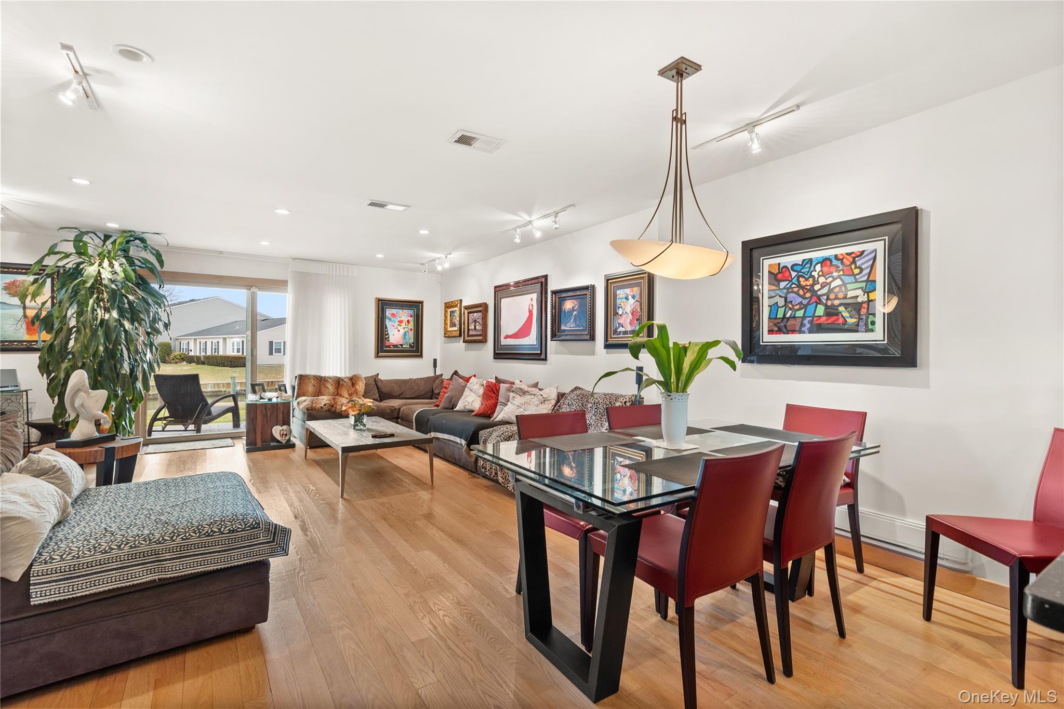
The Devon is a two-story model with 1,334 square feet, two bedrooms, two full bathrooms and a half bath. Its layout can include a living and dining area, kitchen, and a primary suite with a walk-in closet, full bath and balcony; some versions also offer a second bedroom and bath for guests. Patios and balconies take advantage of water views, while storage space and in-unit laundry are noted features. Individual homes may include upgrades such as quartz kitchen counters, custom tile and hardwood floors. The Devon provides more room than the community’s single-level models.
- Condominium
- Build Type
- 2
- Beds
- 2.5
- Baths
- 1,334
- Sqft
- —
- Garages
- 2
- Stories
Available Home Models
Alden
Priced from $699,000
- Condominium
- Build Type
- 2
- Beds
- 2
- Baths
- 1,131
- Sqft
- —
- Garages
- 1
- Stories
The Alden is Snug Harbor’s largest ranch-style model, with 1,131 square feet of single-level living, two bedrooms and two full bathrooms. Its ground-floor layout includes a spacious living room, dining area and eat-in kitchen, while the primary suite and second bedroom or den provide flexible space. Water views extend to the private covered patio, which has a storage closet. In-unit laundry and attic storage with pull-down stairs add convenience. Residents can also enjoy the community clubhouse, pool, tennis courts and marina, with boat slips available separately.
Barrington
Priced from $599,990
- Condominium
- Build Type
- 2
- Beds
- 2
- Baths
- 935–1,005
- Sqft
- 0–1
- Garages
- 1
- Stories
The single-level Barrington offers two bedrooms and two full bathrooms, with reported floor plans ranging from 935 to 1,005 square feet. Its layout can include a living room with dining area, an eat-in kitchen, a primary suite with its own full bath and a second bedroom or office. Sliding doors open to a private patio, and some versions include outdoor storage. Kitchen finishes noted include granite counters and stainless-steel appliances. Community features include a clubhouse, in-ground pool, tennis court and marina with boat slips available.
Concord
- Condominium
- Build Type
- 1
- Beds
- 1
- Baths
- 727
- Sqft
- —
- Garages
- 1
- Stories
The Concord is a one-story, 727-square-foot model with one bedroom and one full bathroom. Its layout includes a formal living and dining area, an eat-in kitchen and a king-sized bedroom with wall-to-wall closets. A covered back patio with a storage shed provides outdoor space, and the end-unit setting can overlook the lagoon and landscaped grounds. The community also offers a clubhouse with a library and billiards room, an in-ground pool, tennis court, walking paths and marina access. Compared with the two-bedroom Alden and Barrington, the Concord has a more compact, one-bedroom plan.
Devon
Priced from $719,000
- Condominium
- Build Type
- 2
- Beds
- 2.5
- Baths
- 1,334
- Sqft
- —
- Garages
- 2
- Stories
The Devon is a two-story model with 1,334 square feet, two bedrooms, two full bathrooms and a half bath. Its layout can include a living and dining area, kitchen, and a primary suite with a walk-in closet, full bath and balcony; some versions also offer a second bedroom and bath for guests. Patios and balconies take advantage of water views, while storage space and in-unit laundry are noted features. Individual homes may include upgrades such as quartz kitchen counters, custom tile and hardwood floors. The Devon provides more room than the community’s single-level models.
Recent Activity at The Snug Harbor Community
| Date | Lot | Status | |
|---|---|---|---|
| Loading activity data... | |||
Floorplans
Loading floorplans…
Community Facts
- Community Name: Snug Harbor
- Neighborhood: Amityville
- Year Established: 1970
- Total Homes: 175 residences
- Property Type: Townhomes
- County: Suffolk, NY county
- Available Sales Listings: 1
- Available Rental Listings: 0
- Lifestyle & HOA: Life at Snug Harbor is centered around simplicity, connection, and enjoyment. The community clubhouse serves as a natural gathering place, hosting social events, card games, and casual get-togethers. Residents enjoy shared spaces such as the multi-purpose room, card room, billiards area, and library, all designed to encourage interaction and a strong sense of community. Outdoor amenities enhance the lifestyle even further, with a swimming pool and patio for warmer months, a tennis court for friendly competition, and scenic walking and biking paths that weave through the neighborhood. The private marina, reserved exclusively for residents, offers direct access to South Oyster Bay and is a standout feature that truly defines the Snug Harbor experience. The Homeowners Association plays an important role in maintaining the community’s comfort and appearance. HOA services include exterior maintenance, landscaping, ground care, and snow removal, allowing residents to enjoy a worry-free lifestyle without the burden of ongoing outdoor upkeep. With its welcoming atmosphere, waterfront amenities, and convenient Amityville location, Snug Harbor offers a relaxed and engaging 55+ lifestyle where neighbors feel like friends and everyday living feels effortless.
Frequently Asked Questions
Learn more about the Snug Harbor community and available homes for sale and rent here in Amityville.
When was Snug Harbor built?
Snug Harbor was built in 1970.
Where is Snug Harbor located?
Snug Harbor is located at 177 Harbor N in Amityville in NY.
What amenities does the Snug Harbor community provide?
Snug Harbor provides the following resident amenities: Boat Dock, Clubhouse, Fitness Center, Gated Community, Grounds & Common Area Maintenance, Pickleball Court, Pool, Tennis Court, Waterfront Access.
What county is Snug Harbor located in?
Snug Harbor is located in Suffolk, NY county.
How many homes are currently available in Snug Harbor for sale or for rent?
Out of 175 homes in Snug Harbor, there are currently 1 sales listings and 0 rental listings available.
What is the average square footage in the Snug Harbor community?
The average square footage of homes in Snug Harbor is 1060 sq.ft.
How big is the Snug Harbor community?
The Snug Harbor community is made up of 175 homes with an average lot size of 970 sq.ft.
Schedule a Visit
Ask a Question
Join Waitlist
Save this Home to Your Profile
Save this home, get price drop and status alerts, and view your favorites anytime.
OR
By continuing, you agree to receive email updates from Casamere related to your saved items. You can manage your preferences or unsubscribe at any time. See our Terms & Privacy Policy
To continue, click the link sent to
Not seeing the email in your inbox?